1432 Robinhood Lane La Grange Park, IL 60526
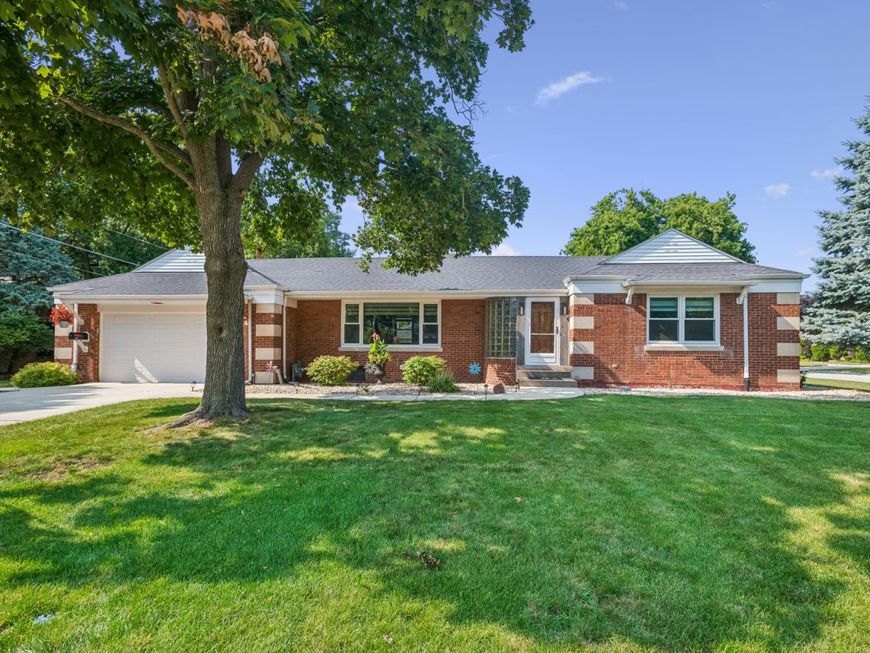
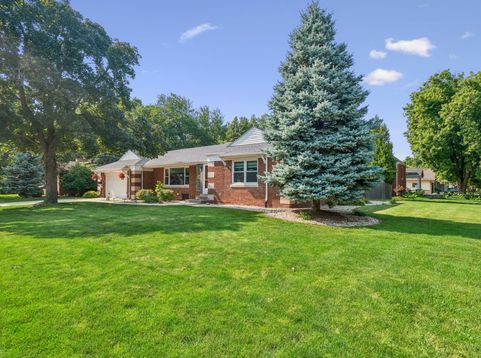
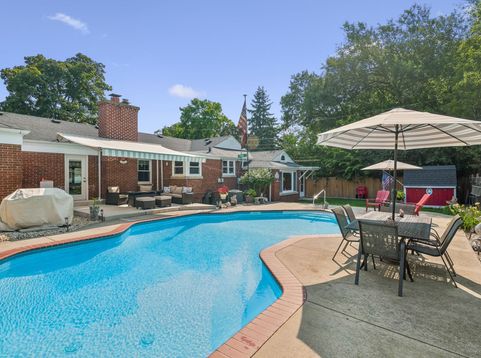
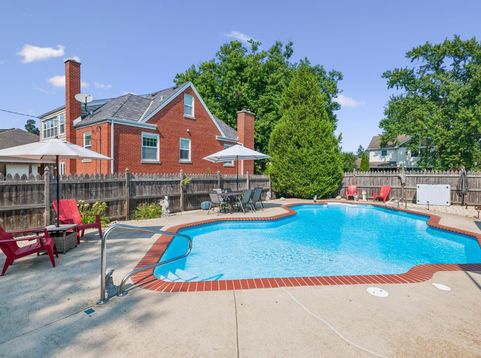
Joern built brick ranch in highly desired Robinhood Estates on oversized 100 X 110 lot. Joern is well known for steel I-beams & concrete for quality & sound reduction. Living and Dining Rooms with plenty of windows for natural light and new door that leads to patio. This area also has a wood burning fireplace with wood mantle. Kitchen has St. Charles cabinetry, new appliances and cafe style seating bench table area. Family room with large sunny windows & vaulted ceiling with access to yard. The attached 2 car garage with attic storage area, walks into family and kitchen area for easy and convenient in and out access. Bath has Carrara glass wall tile & maple vanity. Beautiful heated in-ground pool with concrete patio surround and custom lighting as well as built in spa area & solar cover. Fenced in yard, and new additional patio that comes off of living room with retractable awning with automatic wind protection that will close on its own when wind gust go over 25 miles per hour. Basement w/laundry area and Bosch washer and dryer. Plenty of storage found here as well as room for a home gym/office. Newer updates include, flooring, carpet, fresh paint, new custom shades, dishwasher, refrigerator, microwave, epoxy floor in garage, new exterior door off of living room to patio, canopy over patio with remote, updated new doors and paint on shed, HVAC (2020), chimney rebuilt & liner added, Roof (2016), Gilkey windows w/transferable lifetime warranty, sump pump w/battery backup, sewer line replaced w/outside cleanout (2009), 200 amp electric, concrete driveway/sidewalk (2013). Energy Efficient front and back door. Sought after schools include (Forest Road, Park JH & LTHS) plus Barnsdale School with all day Kindergarten. Perfectly located near to park district, Hainsworth & Robinhood Parks, short drive to Metra, shopping, & restaurants and Forest Preserve Bike Path. Call for more information and to schedule a tour soon.

Baird & Warner The McAdams Group Email
Property Details
Amenities
Feature Descriptions
Room Information
Schools
Disclaimer: The accuracy of all information regardless of source, including but not limited to square footage and lot size, is deemed reliable but not guaranteed nor warranted and should be personally verified through personal inspection by and/or with the appropriate professionals.
Location
See details and scored characteristics about this location.


Select a format below, new window will open and will prompt you to print.


AWARD WINNING SERVICES

GLOBAL REACH & HOME INSURANCE



WEBSITE AWARDS


Market Report
Sign up today to stay updated on what’s happening in your local real estate market.